11553 Cedar Shore Avenue, Las Vegas, NV 89138
- $535,000
- 3
- BD
- 3
- BA
- 1,747
- SqFt



- List Price
- $535,000
- Status
- ACTIVE
- MLS#
- 2804863
- Bedrooms
- 3
- Bathrooms
- 3
- Living Area
- 1,747
- Lot Size
- 2,178
Property Description
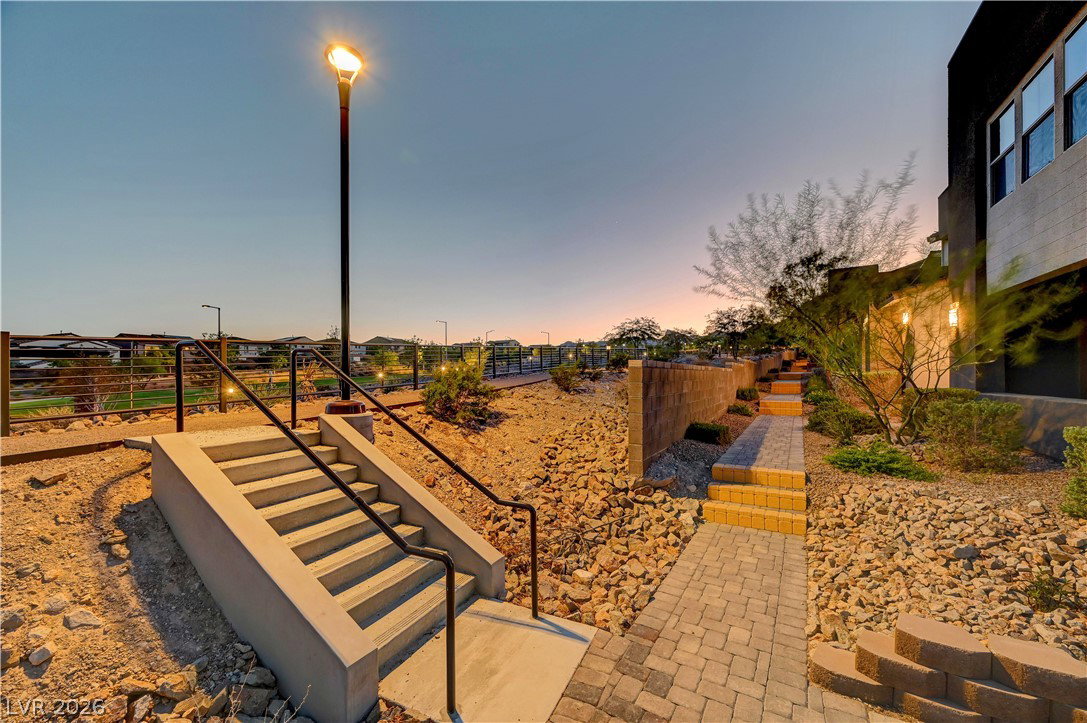
Prepare for pure wow factor the moment you step into this immaculate Summerlin townhome, where modern sophistication perfectly merges with contemporary elegance. This stunning 3-bedroom, 2.5-bath residence boasts high-end designer finishes, and cutting-edge smart technology, with both mountain and strip views from the second floor. This turn-key property offers an effortless transition into luxury living. Step inside to find rich wood flooring flowing seamlessly across the main level, anchored by a state-of-the-art chef’s kitchen featuring upgraded Monogram Pro appliances, sleek quartz countertops and backsplash, and an oversized waterfall island built for entertaining. A custom built-in dry bar with a beverage center elevates your host status, while a dedicated, custom built-in office provides the ultimate work-from-home setup. Fully integrated smart lighting, automated window coverings, Ring cameras, a smart thermostat, and a complete Sonos surround sound system allow ease and convenience at the touch of a button. Every detail has been thoughtfully considered for maximum comfort and style, from a real brick accent wall, custom built-in closets throughout the home to whole house air purification to water softener and filtration, and reverse osmosis. Outdoors, relax year-round on the covered front patio complete with a built-in heater and peaceful park views. The garage is equally impressive, outfitted with epoxy flooring, storage cabinets, and a tankless water heater. This rare Summerlin gem offers an uncompromised lifestyle—schedule your private tour today! Available furnished.
Additional Information
- Community
- Summerlin
- Subdivision
- Summerlin Village 21 Parcel J - Ascent
- Zip
- 89138
- Elementary School 3-5
- Givens, Linda Rankin, Givens, Linda Rankin
- Middle School
- Rogich Sig
- High School
- Palo Verde
- House Face
- North
- Living Area
- 1,747
- Lot Features
- Drip Irrigation/Bubblers, Desert Landscaping, Landscaped, No Rear Neighbors, < 1/4 Acre
- Flooring
- Carpet, Hardwood, Tile
- Lot Size
- 2,178
- Acres
- 0.05
- Property Condition
- Resale
- Interior Features
- Ceiling Fan(s), Window Treatments, Programmable Thermostat
- Exterior Features
- Patio, Sprinkler/Irrigation
- Heating
- Central, Gas, Zoned
- Cooling
- Central Air, Electric
- Fence
- Block, Full, Wrought Iron
- Year Built
- 2022
- Bldg Desc
- 2 Stories
- Parking
- Attached, Epoxy Flooring, Garage, Garage Door Opener, Private, Shelves, Guest
- Garage Spaces
- 2
- Heating
- Central, Gas, Zoned
- Cooling
- Central Air, Electric
- Appliances
- Dryer, Dishwasher, ENERGY STAR Qualified Appliances, Disposal, Gas Range, Gas Water Heater, Microwave, Refrigerator, Tankless Water Heater, Wine Refrigerator, Washer
- Utilities
- Underground Utilities
- Sewer
- Public Sewer
- Association Phone
- 702-791-4600
- Association Fee
- Yes
- HOA Fee
- $55
- HOA Fee 2
- $160
- HOA Frequency
- Monthly
- HOA Fee Includes
- Association Management, Maintenance Grounds
- Association Name
- Summerlin
- Community Features
- Park
- Annual Taxes
- $5,057
Mortgage Calculator
Courtesy of Sharlynn Roberts with Real Broker LLC.

LVR MLS deems information reliable but not guaranteed.
Copyright 2026 of the Las Vegas REALTORS® MLS. All rights reserved.
The information being provided is for the consumers' personal, non-commercial use and may not be used for any purpose other than to identify prospective properties consumers may be interested in purchasing.
Updated: